











We never sell your data to third parties
$783.75 Each
Prices are subject to change
FREE SHIPPING ON ORDERS OVER $100
Select Quantity
Typically Ships in: 1 day
Returnable: Yes
Dial Reading
0 to 20 to 0
Dial Size
1-29/64 in
Graduations
0.001 in
Measuring Range
2-3/8 to 18 in
Tip Size
3/16 in
Type
Distortion
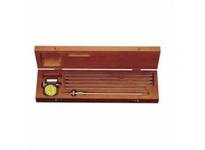
Ideal gage for checking bearing alignment or shaft deflection without dismantling the engine. Also useful as a strain gage on engine frames. This inside measuring gage checks the distortion of crankshaft webs and bears a direct relation to existing misalignment or excessive bearing wear. Used on all diesel engine shafts and center crankshafts on any type of engine or compressor, the gage can also be applied as a strain gage on engine frames while the engine is operating. A comparison of readings taken at top and bottom positions indicates any misalignment of cylinder and frame which results in local over-stress and eventual cracking of the frame neck. Gage w/o Balancing Attachment, 2 3/8-18" Range neck.
Features

#1034375
Brand
Hubbell Wiring
Model
WT30GY

#5976764
Brand
AttaBox
Model
BP1614A

#96930176
Brand
DURUS
Model
DRS 78133 SB

#2835683
Brand
Hammond Power Solutions
Model
C1F007GES

#6082961
Brand
Dormer Pramet
Model
5977841

#1055580
Brand
Square D
Model
BMXXBC008K

#6185140
Brand
Regal Cutting Tools
Model
090058RM